


For more information regarding the value of a property, please contact us for a free consultation.
Key Details
Sold Price $412,001
Property Type Single Family Home
Sub Type Single Family Residence
Listing Status Sold
Purchase Type For Sale
Square Footage 3,034 sqft
Price per Sqft $135
Subdivision Hamilton Lakes
MLS Listing ID 4416333
Sold Date 10/16/26
Style Transitional
Bedrooms 4
Full Baths 2
Half Baths 1
HOA Fees $24/ann
HOA Y/N 1
Abv Grd Liv Area 3,034
Year Built 2007
Lot Size 6,054 Sqft
Acres 0.139
Property Sub-Type Single Family Residence
Property Description
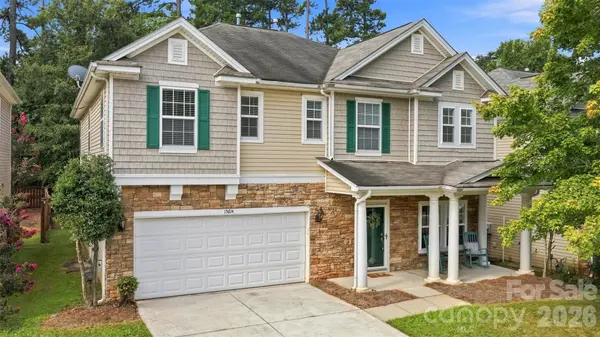
Spacious and inviting, this 3,034 sq. ft. home offers 4 bedrooms, a large loft, private office and flexible living spaces designed for everyday comfort. The loft is the perfect gaming center or playroom. All of the bedrooms are conveniently located on the upper floor. The main level features an open layout with generous living room and dining room combo with luxury vinyl plank flooring throughout, a private office with French doors, and a bright breakfast area overlooking the backyard. The kitchen offers abundant cabinetry, gas cooking, new double electric oven for the aspiring home baker or consummate entertainer. (Cook a turkey above with your pies beneath!) There is a lovely island sink facing the keeping room with a fireplace—creating a comfortable gathering space while you cook or clean or dream of holidays in front of the warmth of the fire. Upstairs, the expansive primary suite includes a sitting area, double tray ceiling, private bath with soaking tub and separate shower, and a massive walk-in closet. Three additional bedrooms, a spacious loft, and an upstairs laundry room provide plenty of room and convenience. Outside, enjoy a patio and partial privacy fencing with peaceful wooded views behind the home. A two-car garage, attractive stone-accented exterior, and covered front porch complete this well-designed home with plenty of space to live, work, and relax. Enjoy nearby RiverGate shopping, Charlotte Premium Outlets, Lake Wylie, the Whitewater Center, and McDowell Nature Preserve, along with an easy commute to Charlotte Douglas International Airport and Uptown. This area of Charlotte is exploding with vibrant growth!
Location
State NC
County Mecklenburg
Zoning N1-A
Rooms
Primary Bedroom Level Upper
Interior
Interior Features Attic Stairs Pulldown, Garden Tub, Open Floorplan, Walk-In Closet(s)
Heating Natural Gas
Cooling Ceiling Fan(s), Central Air, Electric
Flooring Carpet, Vinyl
Fireplaces Type Gas, Keeping Room
Fireplace true
Appliance Convection Oven, Dishwasher, Disposal, Double Oven, Electric Oven, Gas Range, Microwave, Refrigerator, Wall Oven
Laundry Electric Dryer Hookup, Laundry Room, Upper Level
Exterior
Garage Spaces 2.0
Fence Partial, Privacy
Utilities Available Electricity Connected, Natural Gas
Roof Type Composition
Street Surface Concrete,Paved
Porch Covered, Front Porch, Patio
Garage true
Building
Foundation Slab
Sewer County Sewer
Water County Water
Architectural Style Transitional
Level or Stories Two
Structure Type Stone Veneer,Vinyl
New Construction false
Schools
Elementary Schools River Gate
Middle Schools Southwest
High Schools Palisades
Others
HOA Name AMS - Association Management Solutions
Senior Community false
Acceptable Financing Cash, Conventional, FHA, VA Loan
Listing Terms Cash, Conventional, FHA, VA Loan
Special Listing Condition None
Read Less Info
Want to know what your home might be worth? Contact us for a FREE valuation!

Our team is ready to help you sell your home for the highest possible price ASAP
© 2026 Listings courtesy of Canopy MLS as distributed by MLS GRID. All Rights Reserved.
Bought with Michelle Ton • Keller Williams South Park
Nearby Schools & Businesses
Get More Information