


For more information regarding the value of a property, please contact us for a free consultation.
Key Details
Sold Price $429,000
Property Type Single Family Home
Sub Type Single Family Residence
Listing Status Sold
Purchase Type For Sale
Square Footage 2,492 sqft
Price per Sqft $172
MLS Listing ID 4407235
Sold Date 10/26/26
Bedrooms 4
Full Baths 2
Half Baths 2
Construction Status Completed
Abv Grd Liv Area 2,492
Year Built 2026
Lot Size 0.400 Acres
Acres 0.4
Property Sub-Type Single Family Residence
Property Description
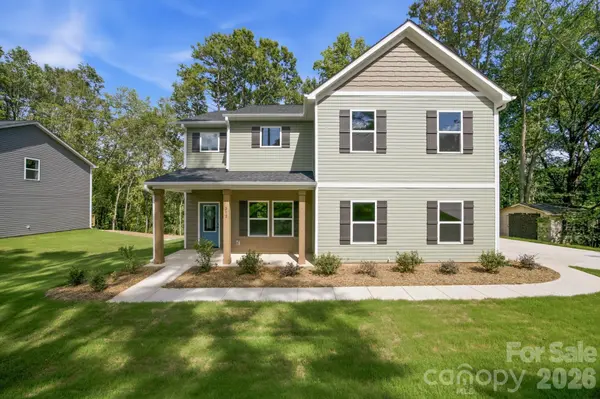
A thoughtfully designed 4-bedroom home featuring a spacious modern kitchen, an open-concept living area, and an elevated rear deck that brings the feel of a mountain retreat to your own backyard. Interior finishes include elegant coffered ceilings, beautiful natural wood cabinetry, stunning quartz countertops, and a cozy fireplace that creates a warm and inviting gathering space.
All four bedrooms are conveniently located on the upper level, along with the luxurious primary en-suite bath, a full hall bath, and an additional powder room. A second powder room on the main level provides added convenience for guests and everyday living.
The home also features a fully finished garage and a fully sodded lawn, making it truly move-in ready. Located in an established neighborhood with mature trees, you'll enjoy the character and shade that only a well-established community can provide. A grocery store is within walking distance, adding everyday convenience to an already exceptional location.
Less than five minutes from Highway 321 and only 30 minutes from Charlotte, this home offers easy access to shopping, dining, employment centers, and all the amenities of the Charlotte metro area while providing the comfort and tranquility of an established neighborhood.
Location
State NC
County Lincoln
Zoning RES
Rooms
Guest Accommodations Other - See Remarks
Primary Bedroom Level Upper
Interior
Heating Central
Cooling Central Air
Flooring Carpet, Tile, Vinyl
Fireplace false
Appliance Dishwasher, Electric Range
Laundry Laundry Room
Exterior
Garage Spaces 2.0
Street Surface Concrete,Paved
Garage true
Building
Foundation Slab
Builder Name Remington Homes
Sewer Public Sewer
Water City
Level or Stories Two
Structure Type Vinyl
New Construction true
Construction Status Completed
Schools
Elementary Schools Carr
Middle Schools W.C. Friday
High Schools North Gaston
Others
Senior Community false
Special Listing Condition None
Read Less Info
Want to know what your home might be worth? Contact us for a FREE valuation!

Our team is ready to help you sell your home for the highest possible price ASAP
© 2026 Listings courtesy of Canopy MLS as distributed by MLS GRID. All Rights Reserved.
Bought with Karen Glenn • First Properties
Nearby Schools & Businesses
Get More Information