
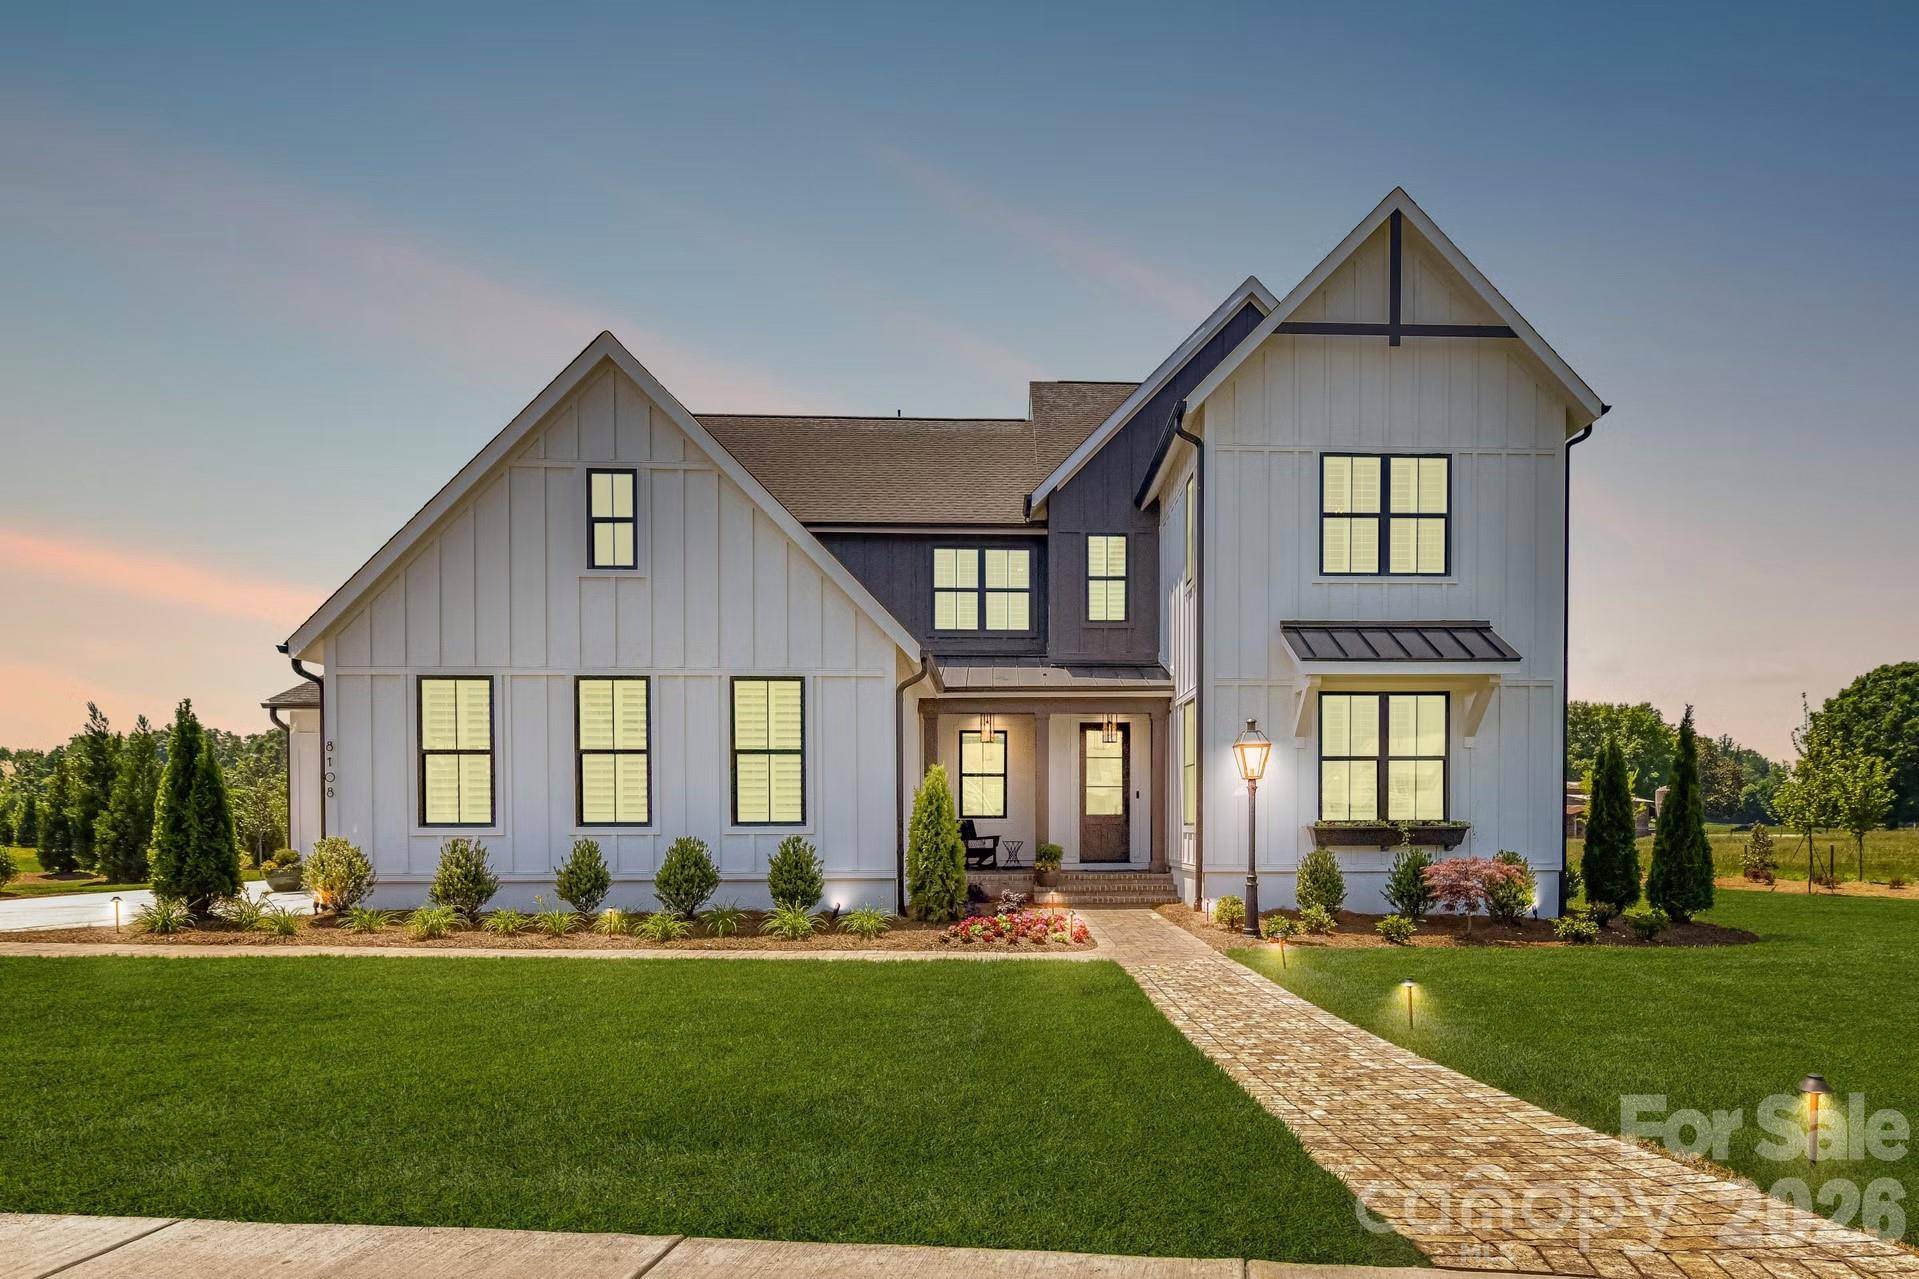
For more information regarding the value of a property, please contact us for a free consultation.
Key Details
Sold Price $2,011,127
Property Type Single Family Home
Sub Type Single Family Residence
Listing Status Sold
Purchase Type For Sale
Square Footage 4,777 sqft
Price per Sqft $421
MLS Listing ID 4374979
Style Traditional
Bedrooms 6
Full Baths 6
Half Baths 1
Year Built 2026
Lot Size 1.020 Acres
Property Sub-Type Single Family Residence
Property Description
(Listing has been updated to "Napa Modern Farmhouse", the client floorplan selection that's under contract.)
Introducing Classica Homes Select Lot Opportunity on a 1 ACRE LOT!! This is a proposed listing for an English Cottage Monterey Floorplan, but client can choose from 12 of our most popular floor plans and customize the home to fit their needs. This location is a beautiful and spacious homesite with wooded trees in the backyard that provide great privacy, backing up to River Run Community. Plenty of space for a future pool and a detached garage! This lot is in a prime location less than 7 minutes from downtown Davidson and will be right near Davidson's future "The Preserve at Summit Farms", just walking distance to future coffee shops, restaurants, book stores, and so much more! All floor plans have beautiful covered outdoor living and 3 car sideload garage. Generous landscape package included as well. A luxurious layout to enjoy seamless indoor/outdoor space year round! Visit the New Napa model home only 20 minutes away from lot (5704 Crescent Field Circle in Huntersville, NC), call for appointment to walk lot and price out your new home! Don't miss this exclusive opportunity with NO HOA!
Location
State NC
County Mecklenburg
Zoning R-14
Interior
Heating ENERGY STAR Qualified Equipment, Heat Pump, Natural Gas, Zoned
Cooling ENERGY STAR Qualified Equipment, Heat Pump, Multi Units, Zoned
Flooring Carpet, Tile, Wood
Fireplaces Type Family Room
Laundry Laundry Room, Lower Level
Exterior
Exterior Feature In-Ground Irrigation
Garage Spaces 3.0
Community Features None
Waterfront Description None
Roof Type Architectural Shingle
Building
Lot Description Wooded
Foundation Slab
Builder Name Classica Homes
Sewer Public Sewer
Water Well Needed
Structure Type Hardboard Siding
New Construction true
Schools
Elementary Schools Davidson
Middle Schools Bailey
High Schools William Amos Hough
Others
Acceptable Financing Construction Perm Loan
Listing Terms Construction Perm Loan
Special Listing Condition None
Read Less Info
Want to know what your home might be worth? Contact us for a FREE valuation!

Our team is ready to help you sell your home for the highest possible price ASAP
© 2026 Listings courtesy of Canopy MLS as distributed by MLS GRID. All Rights Reserved.
Bought with Libby Allison • NextHome World Class
Nearby Schools & Businesses
Get More Information