


For more information regarding the value of a property, please contact us for a free consultation.
Key Details
Sold Price $385,000
Property Type Single Family Home
Sub Type Single Family Residence
Listing Status Sold
Purchase Type For Sale
Square Footage 1,418 sqft
Price per Sqft $271
Subdivision Monteith Park
MLS Listing ID 4368791
Bedrooms 3
Full Baths 2
HOA Fees $77/ann
Year Built 2004
Lot Size 4,791 Sqft
Property Sub-Type Single Family Residence
Property Description
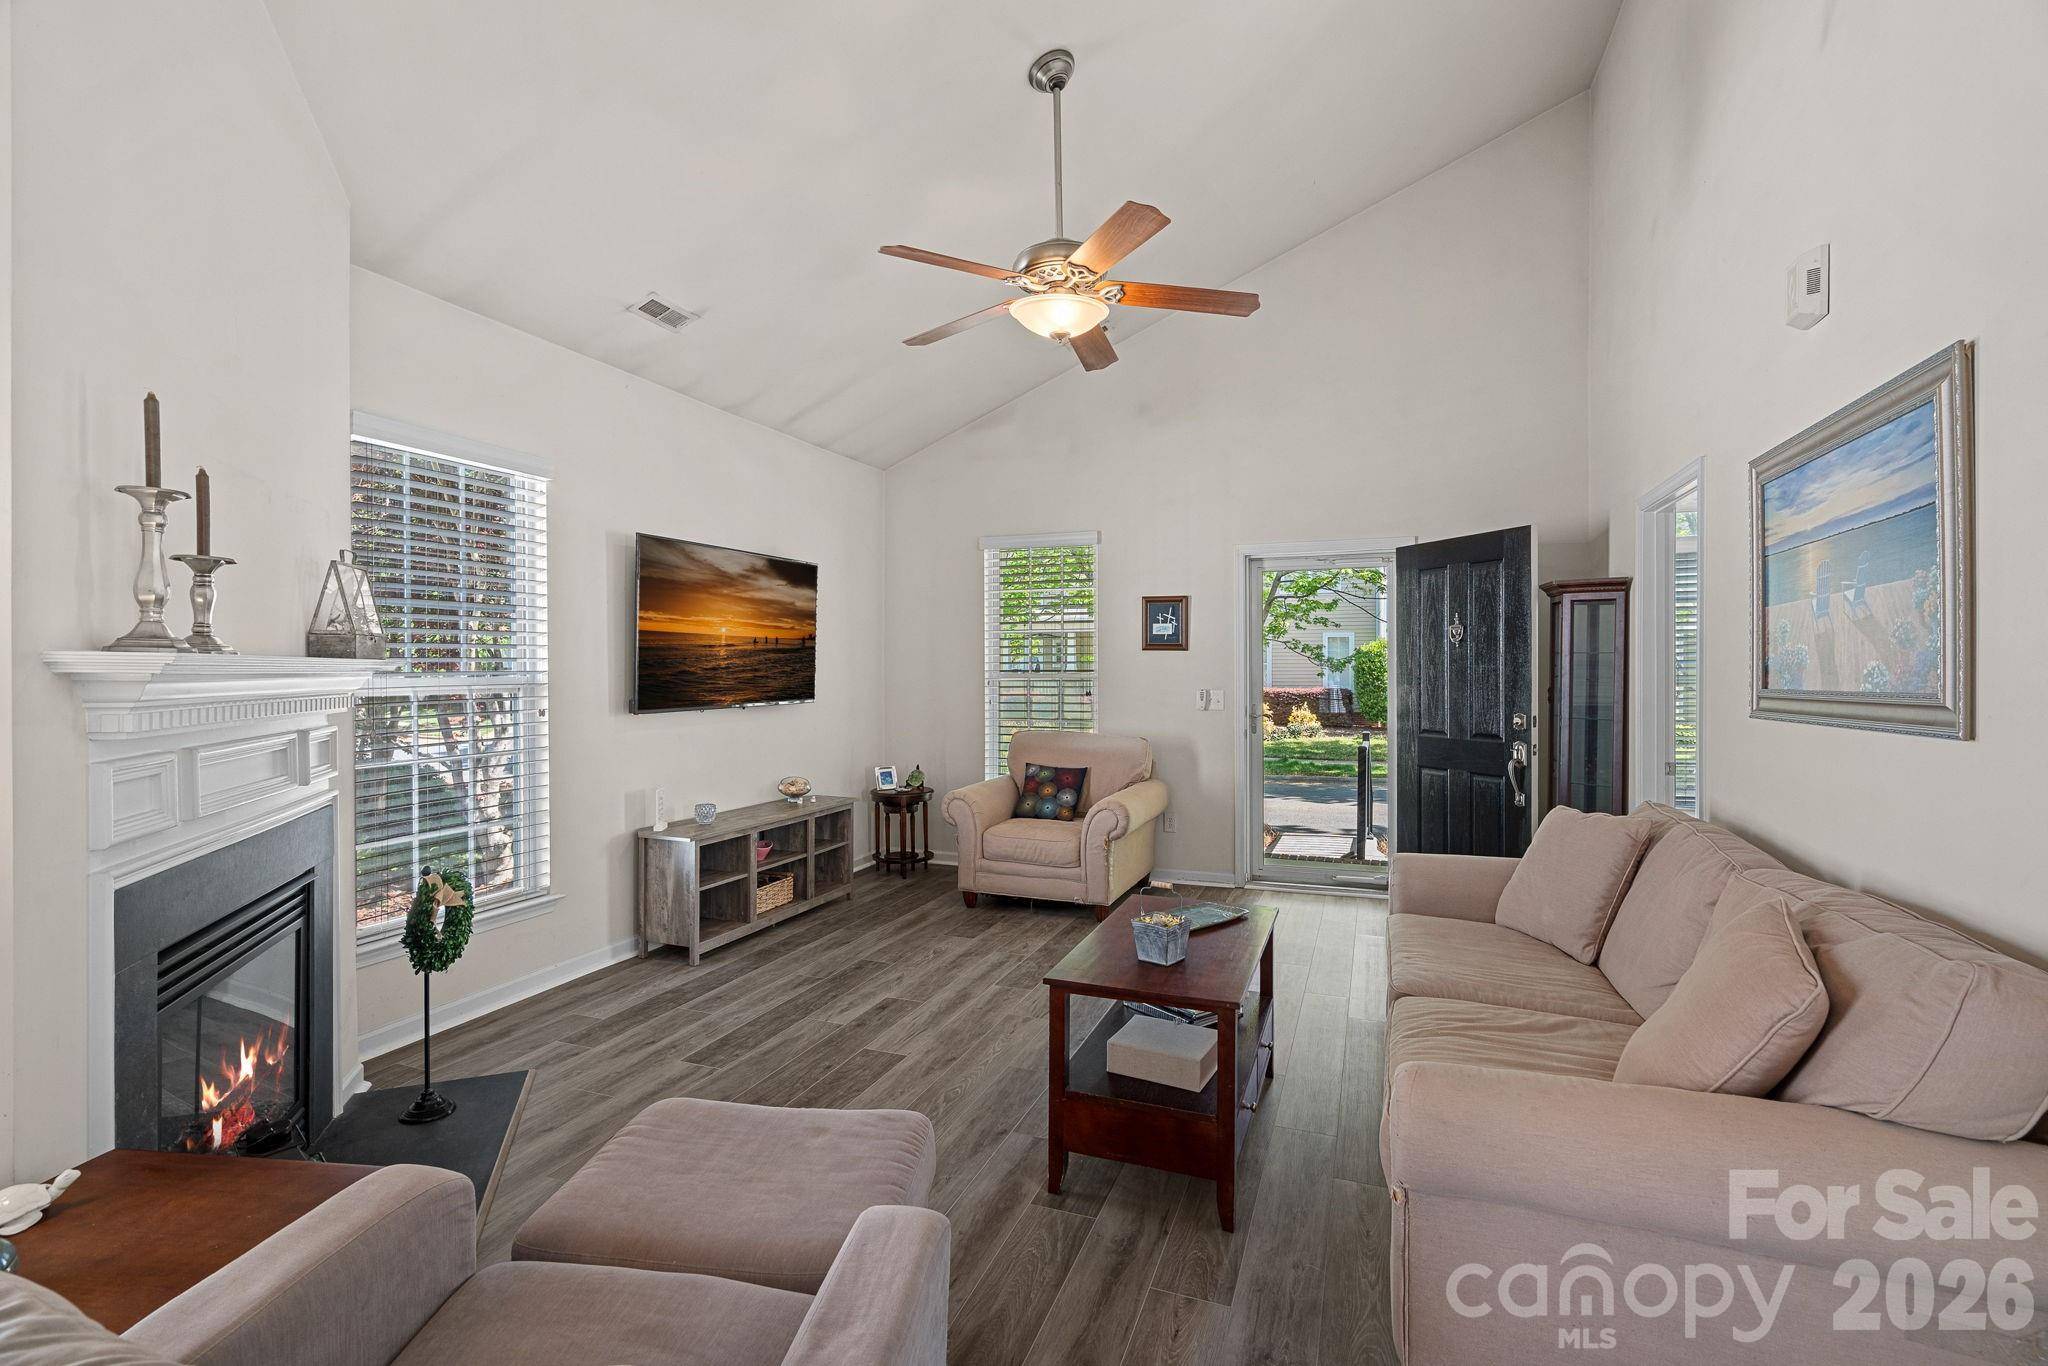
Set within a highly sought-after Charleston-style community, this charming one-story home offers the perfect blend of timeless character and effortless, single-level living. A classic front porch creates an inviting first impression—ideal for morning coffee, evening unwinding, and connecting with neighbors in this warm, walkable setting. Inside, you'll find a thoughtfully designed floor plan that is rarely available and highly coveted for its functionality and flow. With all living spaces conveniently located on one level, this home caters to both ease and comfort—perfect for those seeking a low-maintenance lifestyle without sacrificing style or space.Lovingly maintained by its original owner, the home reflects pride of ownership throughout. Natural light fills the living spaces, enhancing the open feel and creating a welcoming atmosphere for both everyday living and entertaining. Each space flows seamlessly, making the home feel both functional and inviting. Beyond the home itself, the community is a true standout—known for its picturesque streetscapes, charming architecture and strong sense of community. Residents enjoy close proximity to shopping, dining, and everyday conveniences, all while being tucked into a neighborhood that feels both peaceful and connected. For buyers seeking a rare combination of no stairs, an exceptional floor plan, and a highly desirable location, this home presents an incredible opportunity. Additional updates include: LVP flooring in the common areas along with fresh paint in the common areas, roof 2020, HVAC 2018, water heater 2018. Whether you're downsizing, right-sizing, or simply looking for that perfect blend of charm and convenience, this property delivers. Welcome home!
Location
State NC
County Mecklenburg
Zoning NR
Interior
Heating Central
Cooling Central Air
Flooring Carpet, Vinyl
Fireplaces Type Gas, Gas Vented, Living Room
Laundry Laundry Room, Main Level
Exterior
Garage Spaces 2.0
Community Features Clubhouse, Outdoor Pool, Playground, Sidewalks, Street Lights, Walking Trails
Building
Lot Description Level
Foundation Slab
Builder Name Saussy Burbank
Sewer Public Sewer
Water City
Structure Type Fiber Cement
New Construction false
Schools
Elementary Schools Huntersville
Middle Schools Bailey
High Schools William Amos Hough
Others
Special Listing Condition None
Read Less Info
Want to know what your home might be worth? Contact us for a FREE valuation!

Our team is ready to help you sell your home for the highest possible price ASAP
© 2026 Listings courtesy of Canopy MLS as distributed by MLS GRID. All Rights Reserved.
Bought with Libby Allison • NextHome World Class
Nearby Schools & Businesses
Get More Information