


UPDATED:
Key Details
Property Type Single Family Home
Sub Type Single Family Residence
Listing Status Coming Soon
Purchase Type For Sale
Square Footage 2,408 sqft
Price per Sqft $259
Subdivision Christenbury Chase
MLS Listing ID 4426703
Bedrooms 4
Full Baths 3
Construction Status Completed
HOA Fees $285/qua
HOA Y/N 1
Abv Grd Liv Area 2,408
Year Built 2011
Lot Size 7,405 Sqft
Acres 0.17
Property Sub-Type Single Family Residence
Property Description
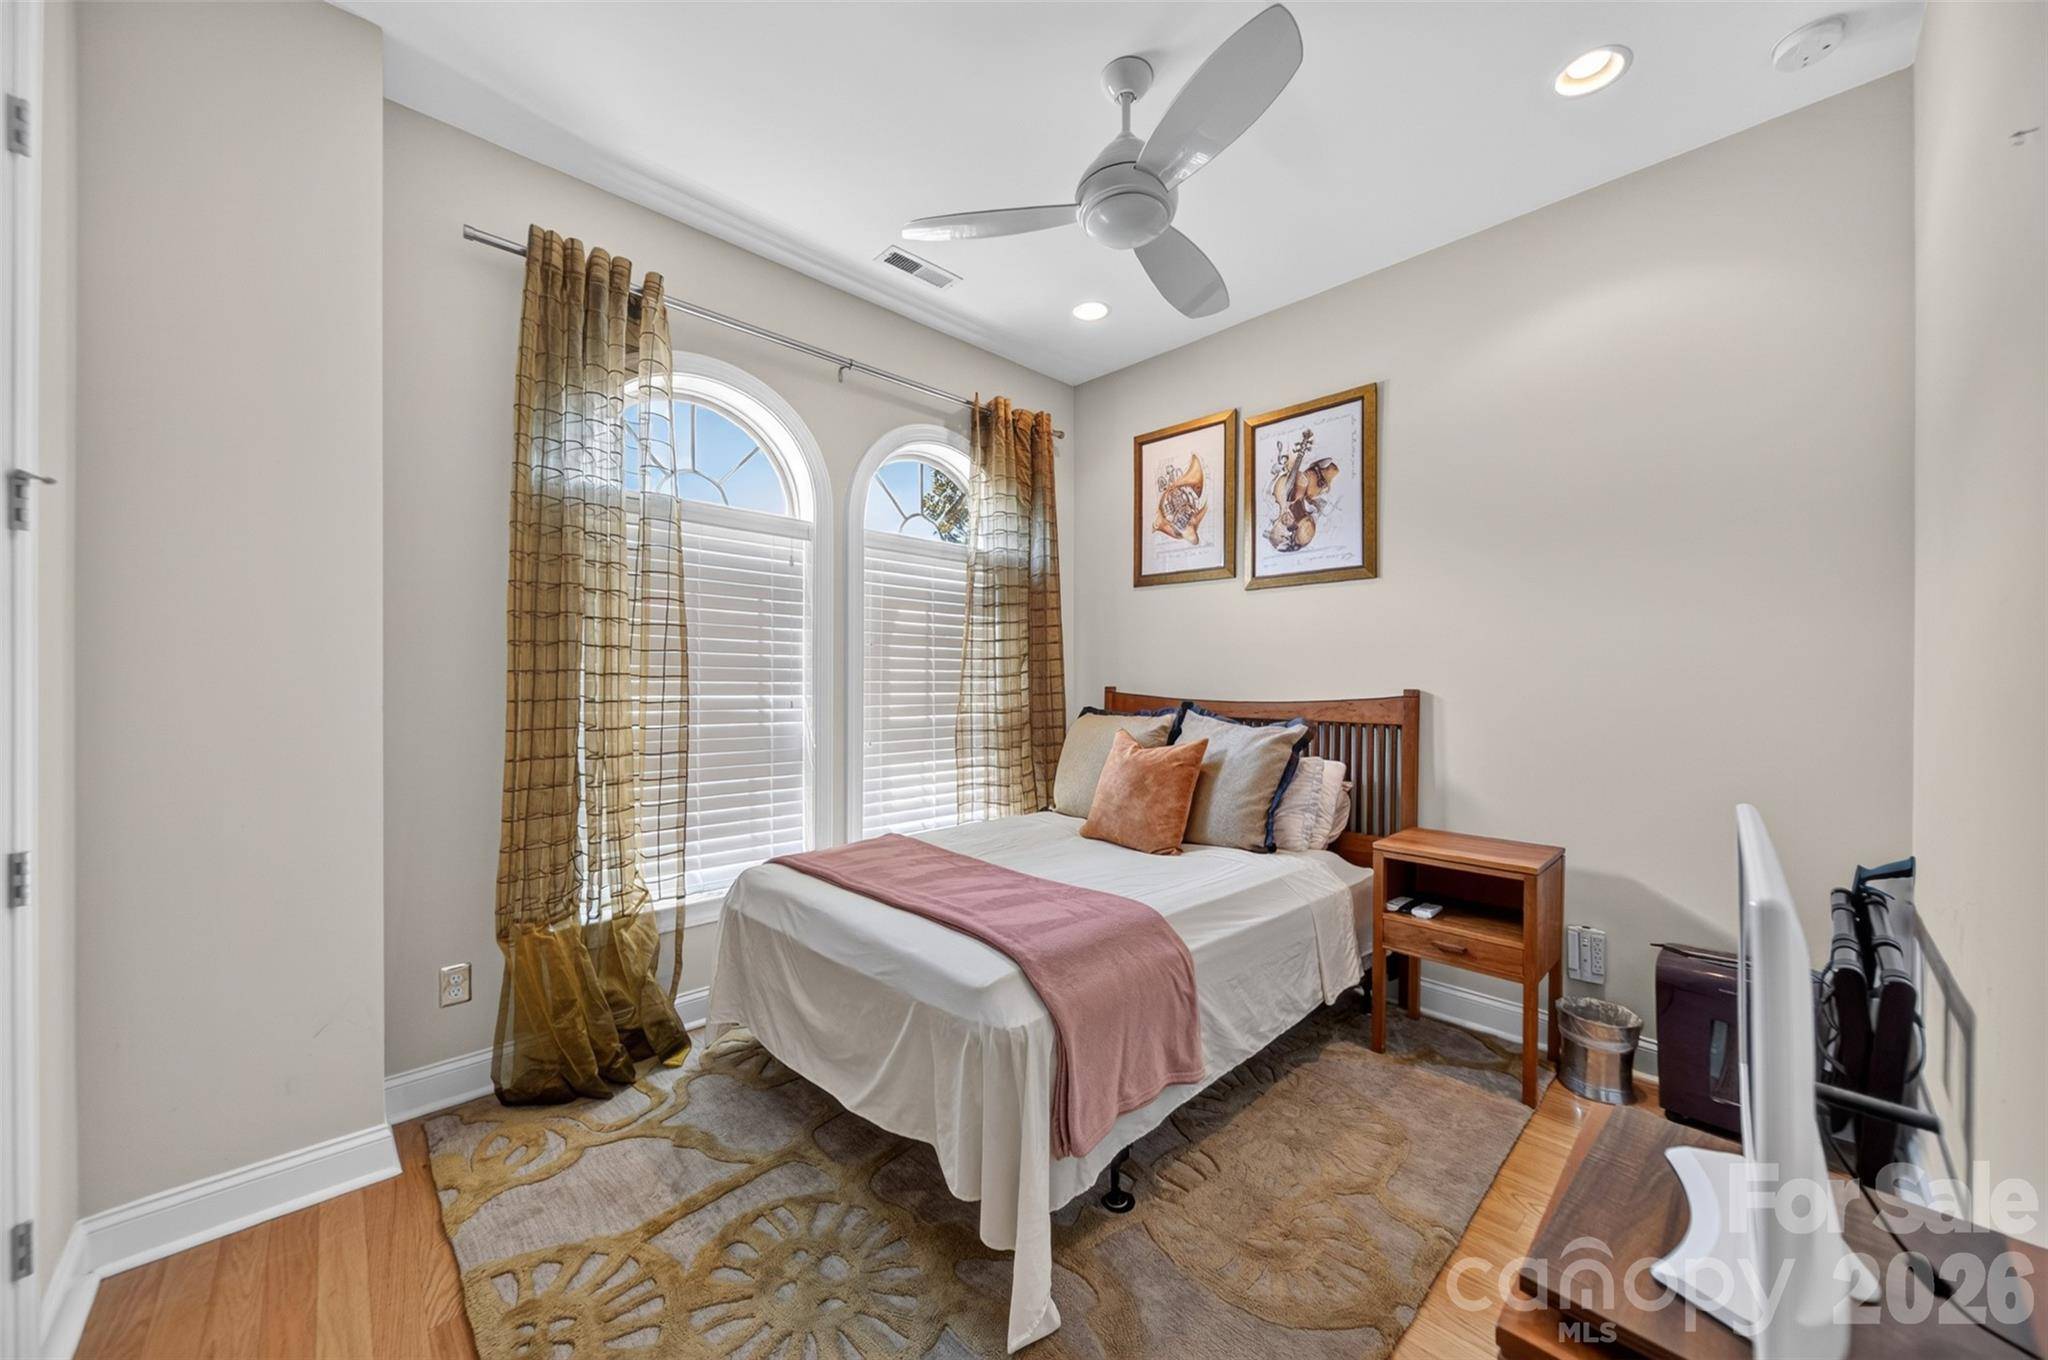
The primary suite is a true retreat, featuring a custom closet system and a beautifully designed bedroom with abundant natural light. Bedrooms 2 and 3 are conveniently located on the main level and each features a walk-in closet, providing exceptional storage and flexibility. Upstairs, the versatile bonus room/4th bedroom with a full bath offers the perfect private space for guests, a home office, media room or extended living.
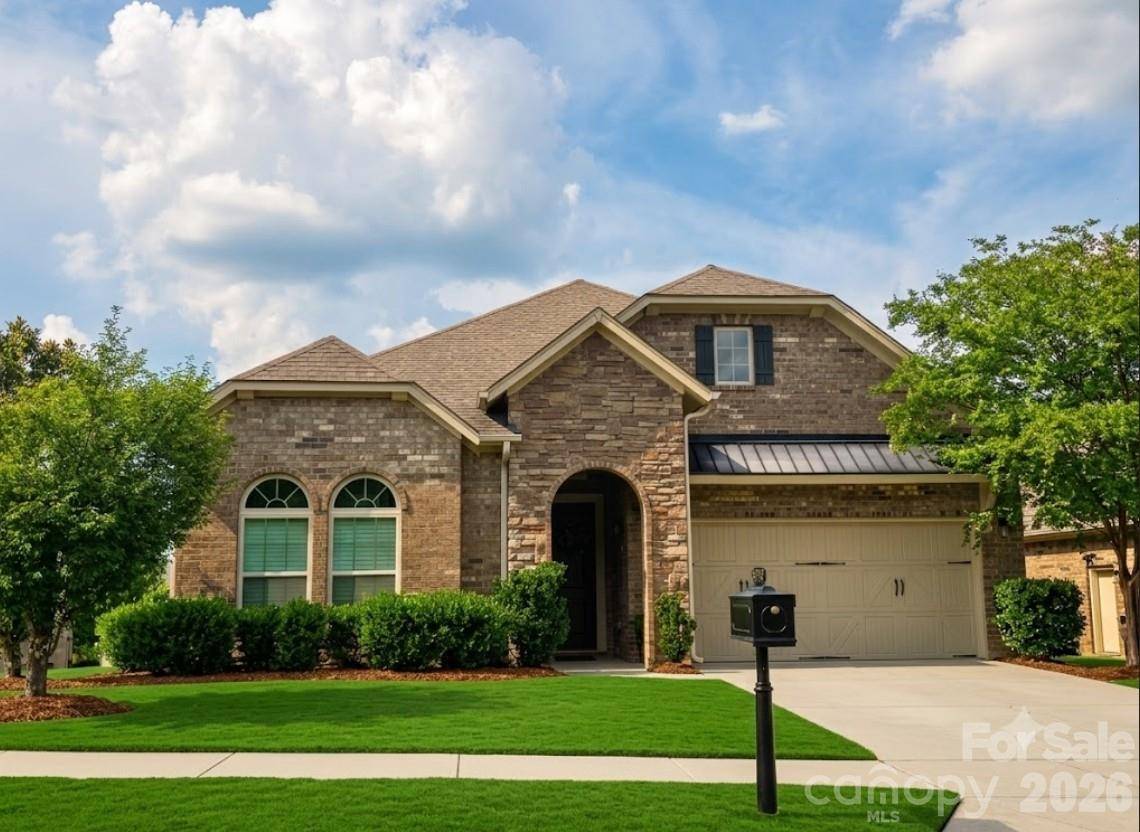
The screened-in rear patio is an ideal setting for morning coffee, evening relaxation or year-round entertaining. The home's classic all-brick exterior and spacious corner-lot add to its elevated curb appeal.
Just minutes from Concord Mills, an abundance of dining and entertainment options, I-85 and I-485. Feeds into Cox Mill High School. Short distance to UNC Charlotte. This is more than a beautiful home—it is luxury, convenience and lifestyle in one exceptional address.
Pre-listing inspection completed. NEW ROOF to be installed - Oct. 2026. Furnace replaced 2022. Inspection report will be made available with acceptable offer.
Location
State NC
County Cabarrus
Zoning PUD
Rooms
Primary Bedroom Level Main
Main Level Bedrooms 3
Main Level Primary Bedroom
Main Level Bedroom(s)
Main Level Bedroom(s)
Main Level Bathroom-Full
Upper Level Bed/Bonus
Upper Level Bathroom-Full
Main Level Laundry
Main Level Kitchen
Main Level Family Room
Interior
Heating Central
Cooling Ceiling Fan(s), Central Air
Flooring Tile, Wood
Fireplaces Type Den
Fireplace true
Appliance Dishwasher, Disposal, Exhaust Fan, Gas Range, Ice Maker, Microwave, Refrigerator with Ice Maker, Self Cleaning Oven, Washer/Dryer
Laundry Utility Room
Exterior
Garage Spaces 2.0
Fence Back Yard
Utilities Available Cable Available, Natural Gas
Roof Type Architectural Shingle
Street Surface Concrete
Porch Rear Porch, Screened
Garage true
Building
Lot Description Corner Lot
Dwelling Type Site Built
Foundation Slab
Sewer Public Sewer
Water City
Level or Stories 1 Story/F.R.O.G.
Structure Type Brick Full
New Construction false
Construction Status Completed
Schools
Elementary Schools Cox Mill
Middle Schools Harris Road
High Schools Cox Mill
Others
HOA Name Christenbury Master
Senior Community false
Acceptable Financing Cash, Conventional, FHA, VA Loan
Listing Terms Cash, Conventional, FHA, VA Loan
Special Listing Condition None
Nearby School & Business
Get More Information