

UPDATED:
Key Details
Property Type Single Family Home
Sub Type Portfolio
Listing Status Coming Soon
Purchase Type For Sale
Square Footage 5,176 sqft
Price per Sqft $1,448
MLS Listing ID 4430409
Style Contemporary,Farmhouse,Modern
Bedrooms 9
Full Baths 8
Half Baths 1
Construction Status Completed
Abv Grd Liv Area 3,782
Year Built 2004
Lot Size 92.000 Acres
Acres 92.0
Property Sub-Type Portfolio
Property Description
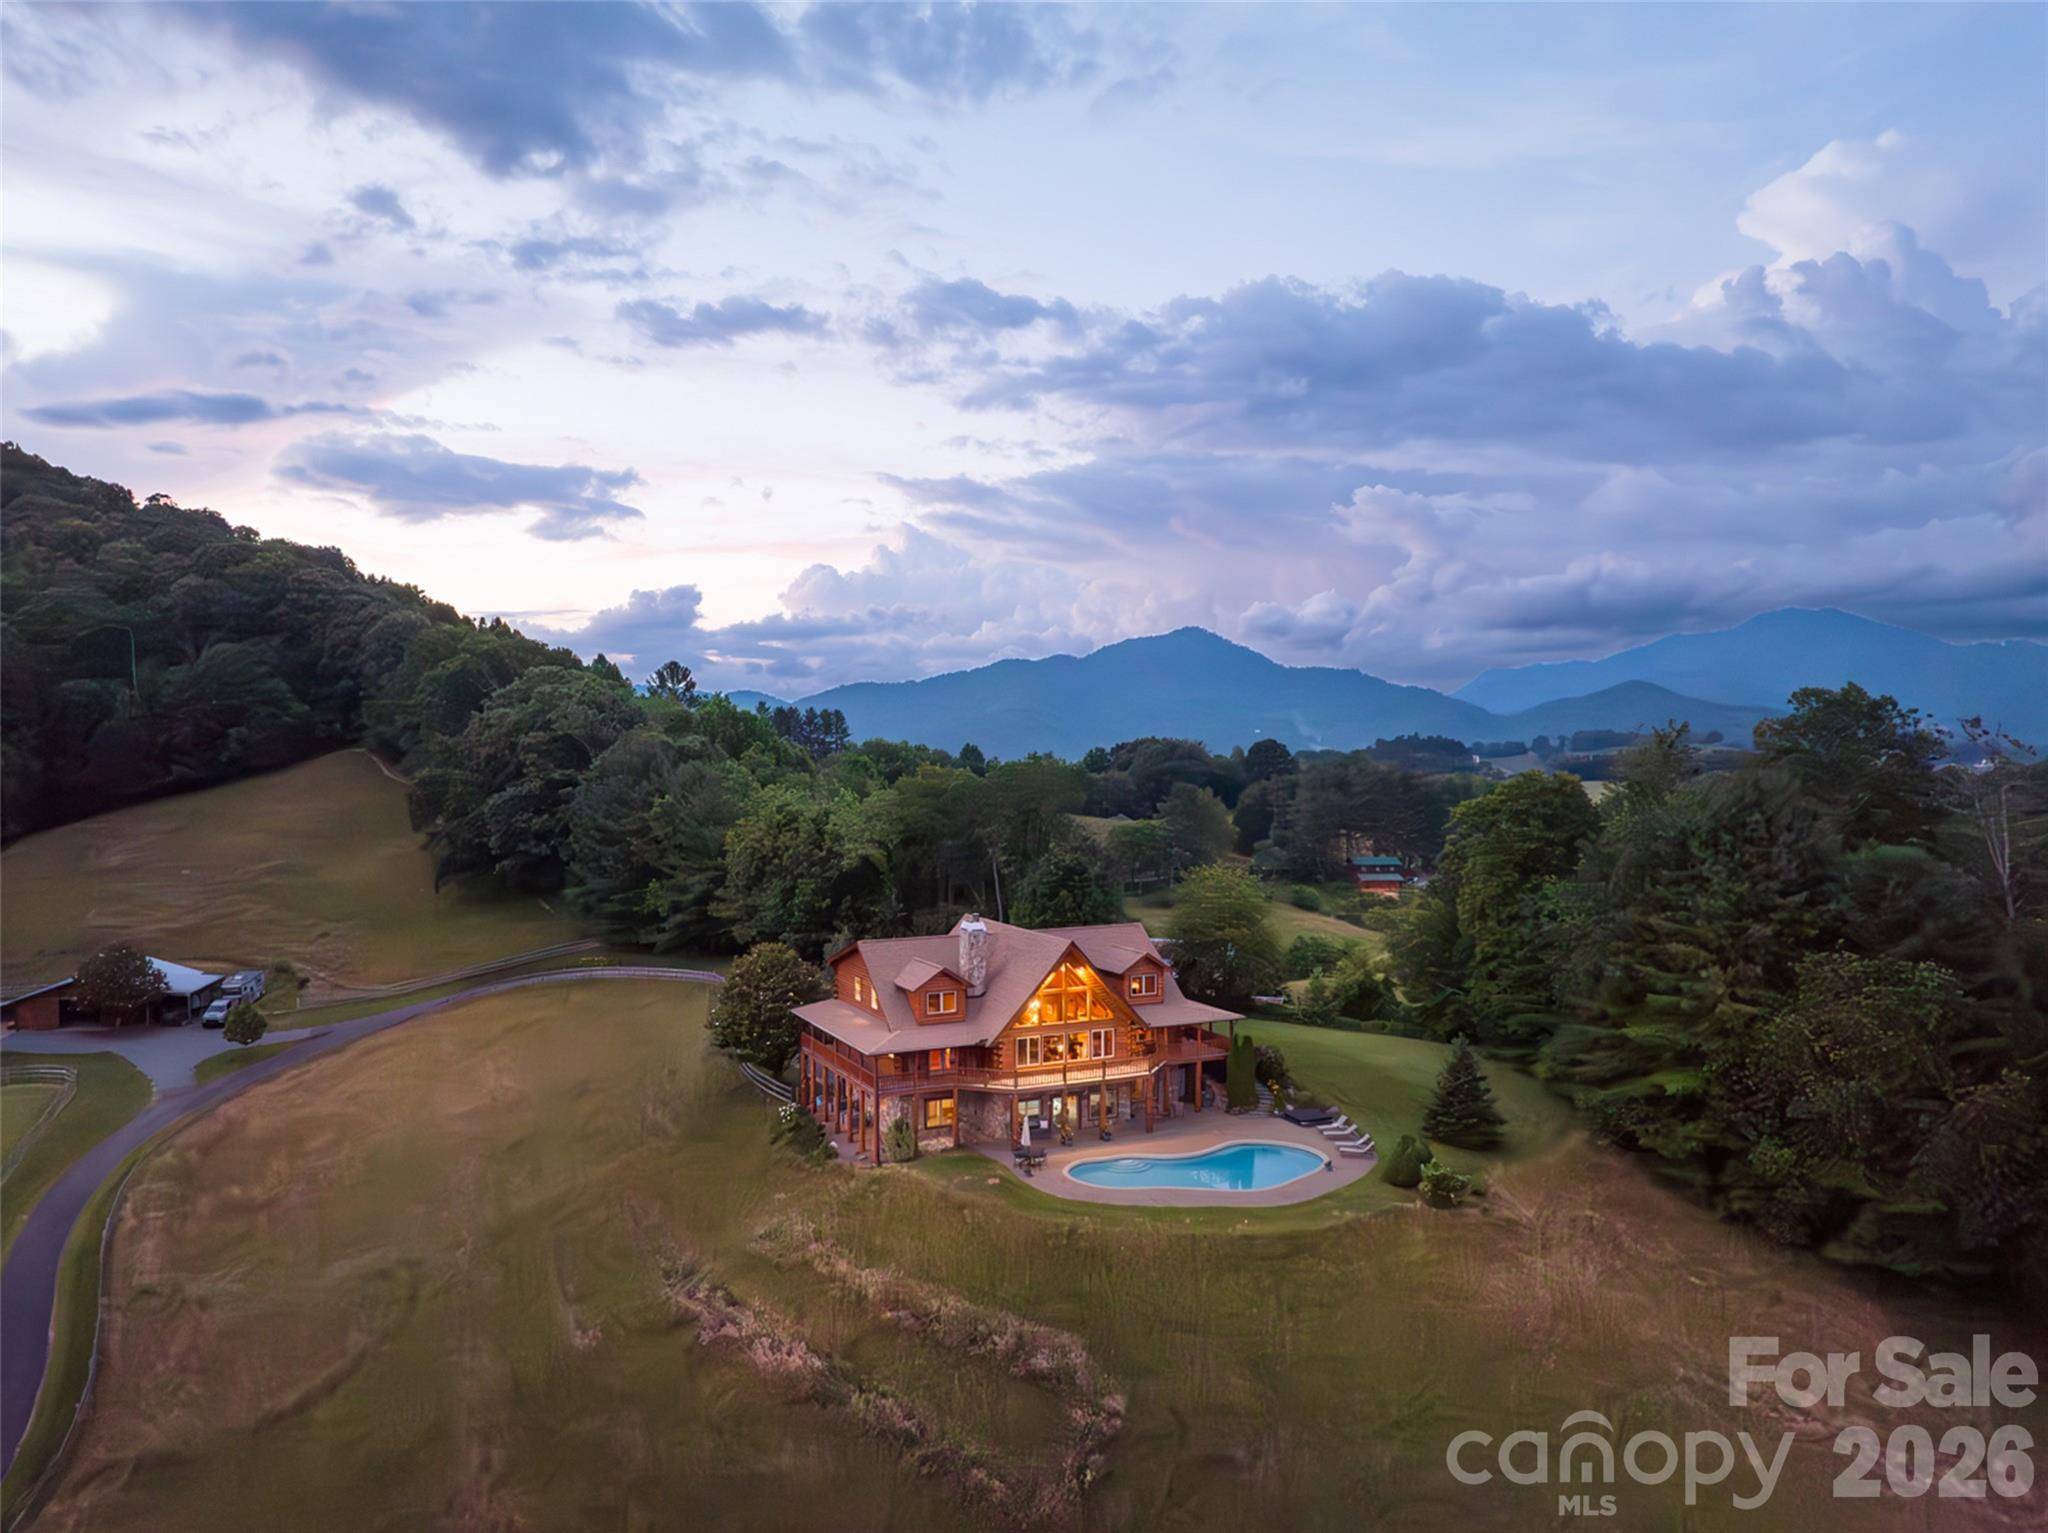
Located just 8 miles from downtown Waynesville, 2 miles from I-40, 28 miles from downtown Asheville, and 33 miles from the Asheville airport, the property offers accessibility along with seclusion and privacy.
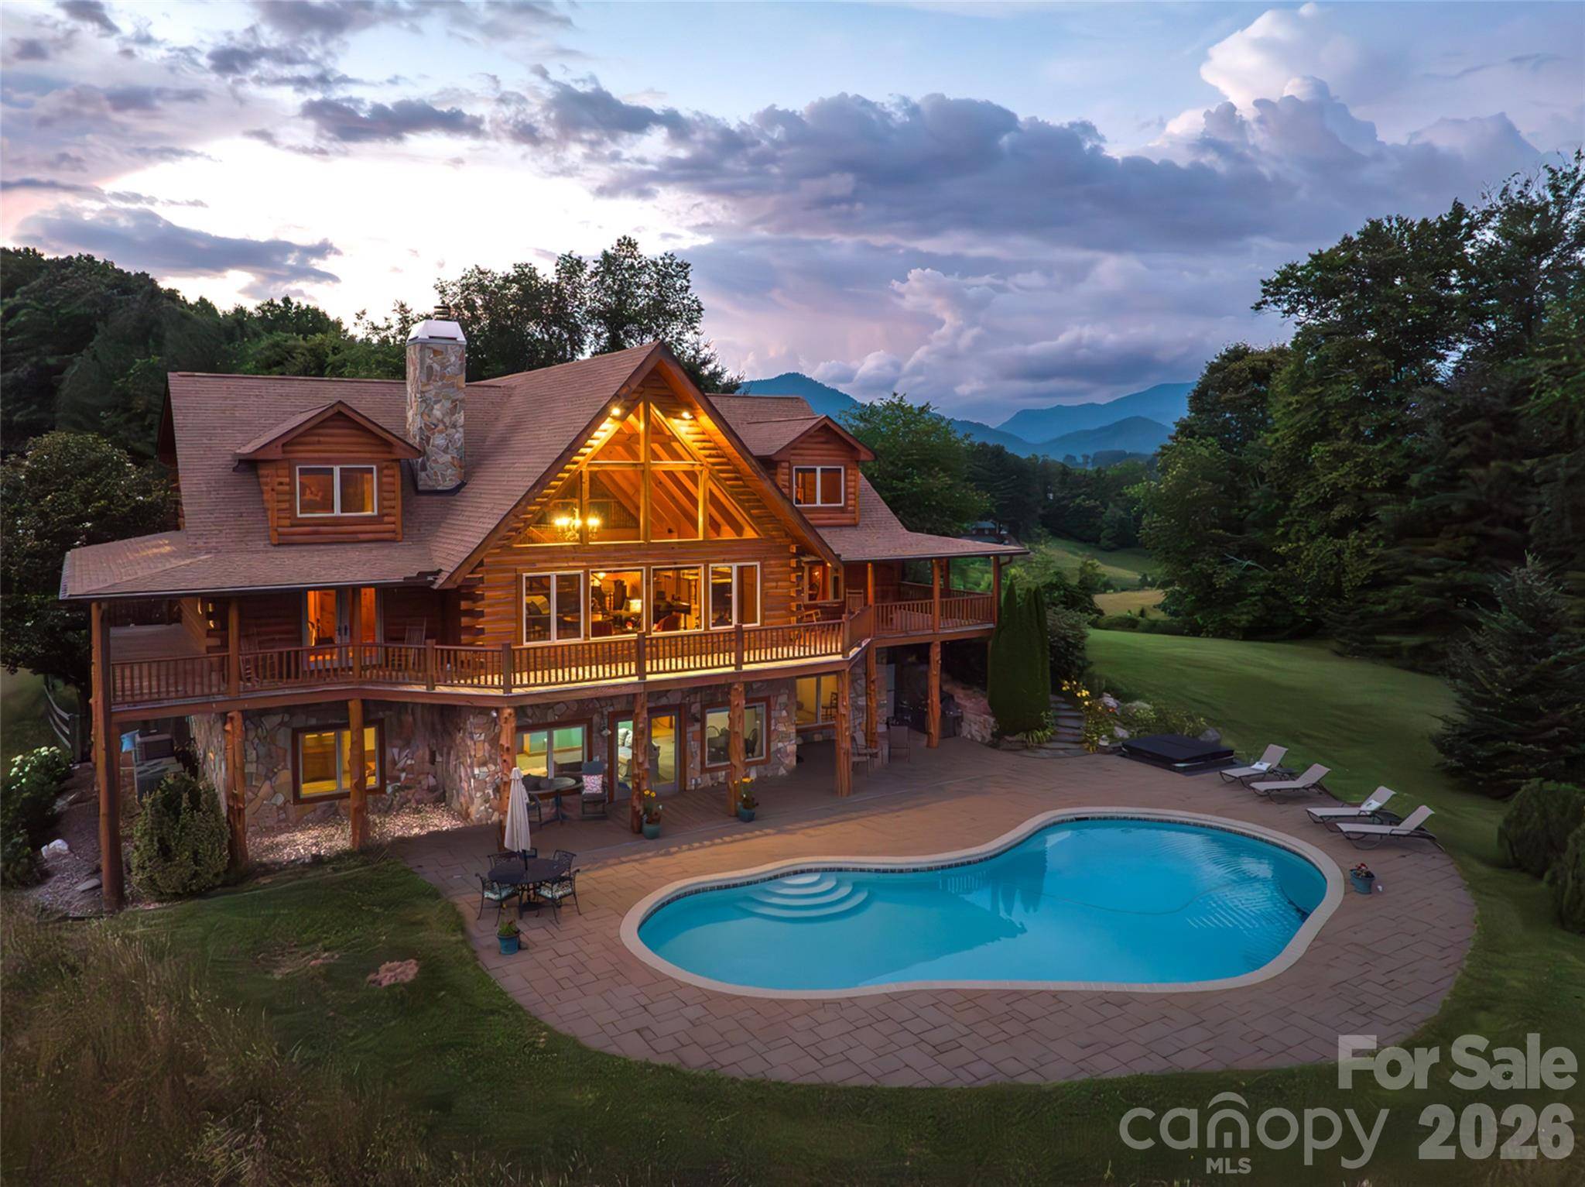
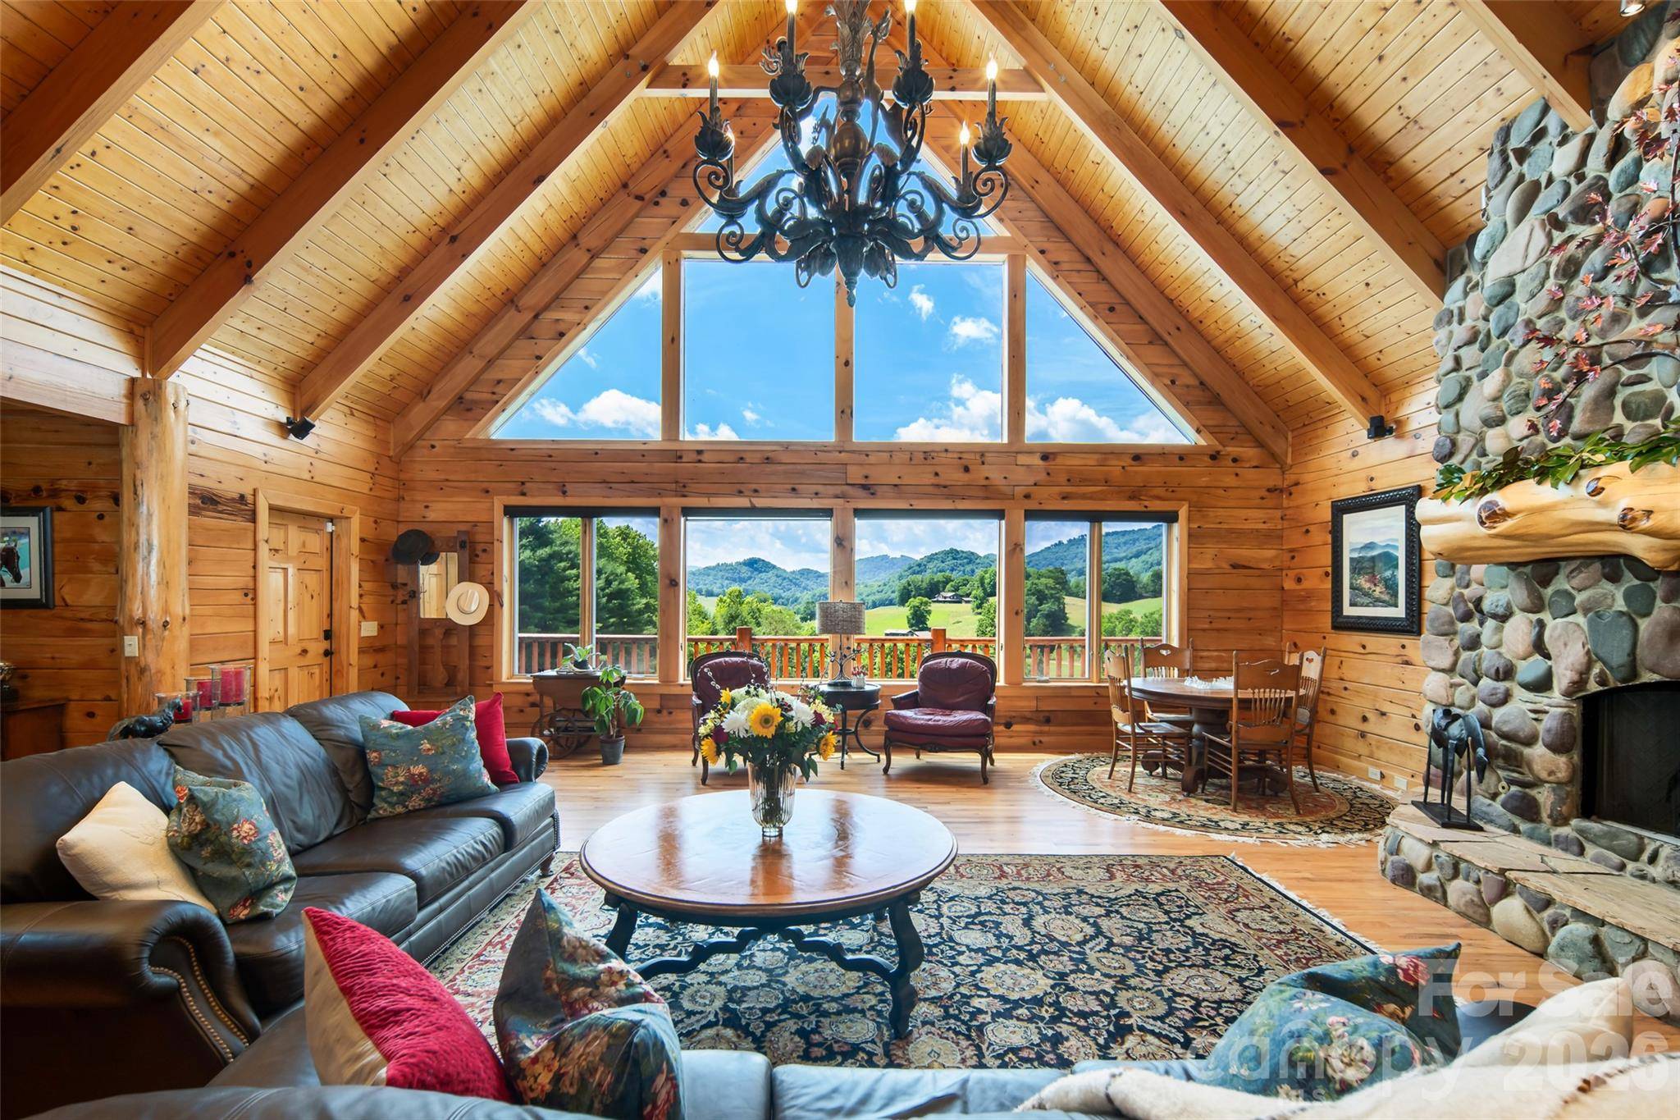
The main log home, custom built in 2004, features a cathedral ceiling, tongue-and-groove pine paneling throughout, southern exposure, a pool and a sun-filled solarium off the kitchen. The second home would suit a caretaker or farm management team, with 3 bedrooms and 2 bathrooms. The third home, with 2 bedrooms and 2 bathrooms, has its own garage and separate private entrance. Four separate access points make the setup flexible for multi-generational living, guests or rental income.
Other features include a 50 x 125 foot organic garden, a secure chicken area, a dog-fenced front yard and pastures fenced in rough-cut oak, a durable hardwood. This well-cared-for property comes with most of its receipts and maintenance records from approximately the past 10 years. See MLS: 4401193
Videos of the estate: https://vimeo.com/user264218750
Location
State NC
County Haywood
Zoning NA
Rooms
Basement Apartment, Daylight, Exterior Entry, Interior Entry, Partially Finished, Storage Space, Walk-Out Access, Walk-Up Access
Interior
Interior Features Entrance Foyer, Garden Tub, Kitchen Island, Open Floorplan, Pantry, Split Bedroom, Storage, Walk-In Closet(s), Walk-In Pantry
Heating Central, Electric, Forced Air, Zoned
Cooling Central Air, Electric, Zoned
Flooring Concrete, Tile, Wood
Fireplaces Type Gas Starter, Gas Vented, Great Room, Wood Burning
Fireplace true
Appliance Convection Oven, Dishwasher, Disposal, Double Oven, Down Draft, Dryer, Electric Oven, Freezer, Gas Cooktop, Propane Water Heater, Refrigerator with Ice Maker, Self Cleaning Oven, Wall Oven, Warming Drawer, Washer, Washer/Dryer, Wine Refrigerator
Laundry Electric Dryer Hookup, Laundry Room, Main Level, Sink, Washer Hookup
Exterior
Exterior Feature Fence, Hot Tub, In-Ground Hot Tub / Spa
Garage Spaces 2.0
Fence Back Yard, Fenced, Front Yard, Partial, Privacy
Pool Heated, In Ground
Utilities Available Cable Available, Electricity Connected, Fiber Optics, Propane, Satellite Internet Available, Underground Power Lines, Underground Utilities
View Long Range, Mountain(s), Winter, Year Round
Roof Type Architectural Shingle
Street Surface Asphalt,Paved
Porch Covered, Front Porch, Glass Enclosed, Wrap Around
Garage true
Building
Lot Description Green Area, Hilly, Level, Open Lot, Pasture, Paved, Private, Rolling Slope, Wooded, Views
Dwelling Type Site Built
Foundation Basement
Sewer Septic Installed
Water Well
Architectural Style Contemporary, Farmhouse, Modern
Structure Type Log,Stone,Wood
New Construction false
Construction Status Completed
Schools
Elementary Schools Junaluska
Middle Schools Waynesville
High Schools Tuscola
Others
Pets Allowed Yes
Senior Community false
Horse Property Barn, Equestrian Facilities, Hay Storage, Horses Allowed, Pasture, Round Pen, Shaving Bin, Stable(s), Tack Room, Trailer Storage, Wash Rack
Special Listing Condition None
Virtual Tour https://youtu.be/S8mFxQlC45M
Nearby School & Business
Get More Information