



UPDATED:
Key Details
Property Type Single Family Home
Sub Type Single Family Residence
Listing Status Active
Purchase Type For Sale
Square Footage 2,650 sqft
Price per Sqft $211
Subdivision Laurelbrook
MLS Listing ID 4429066
Bedrooms 3
Full Baths 2
Half Baths 1
Construction Status Completed
HOA Fees $495/Semi-Annually
HOA Y/N 1
Abv Grd Liv Area 2,650
Year Built 2024
Lot Size 7,405 Sqft
Acres 0.17
Lot Dimensions 60X120X60X120
Property Sub-Type Single Family Residence
Property Description
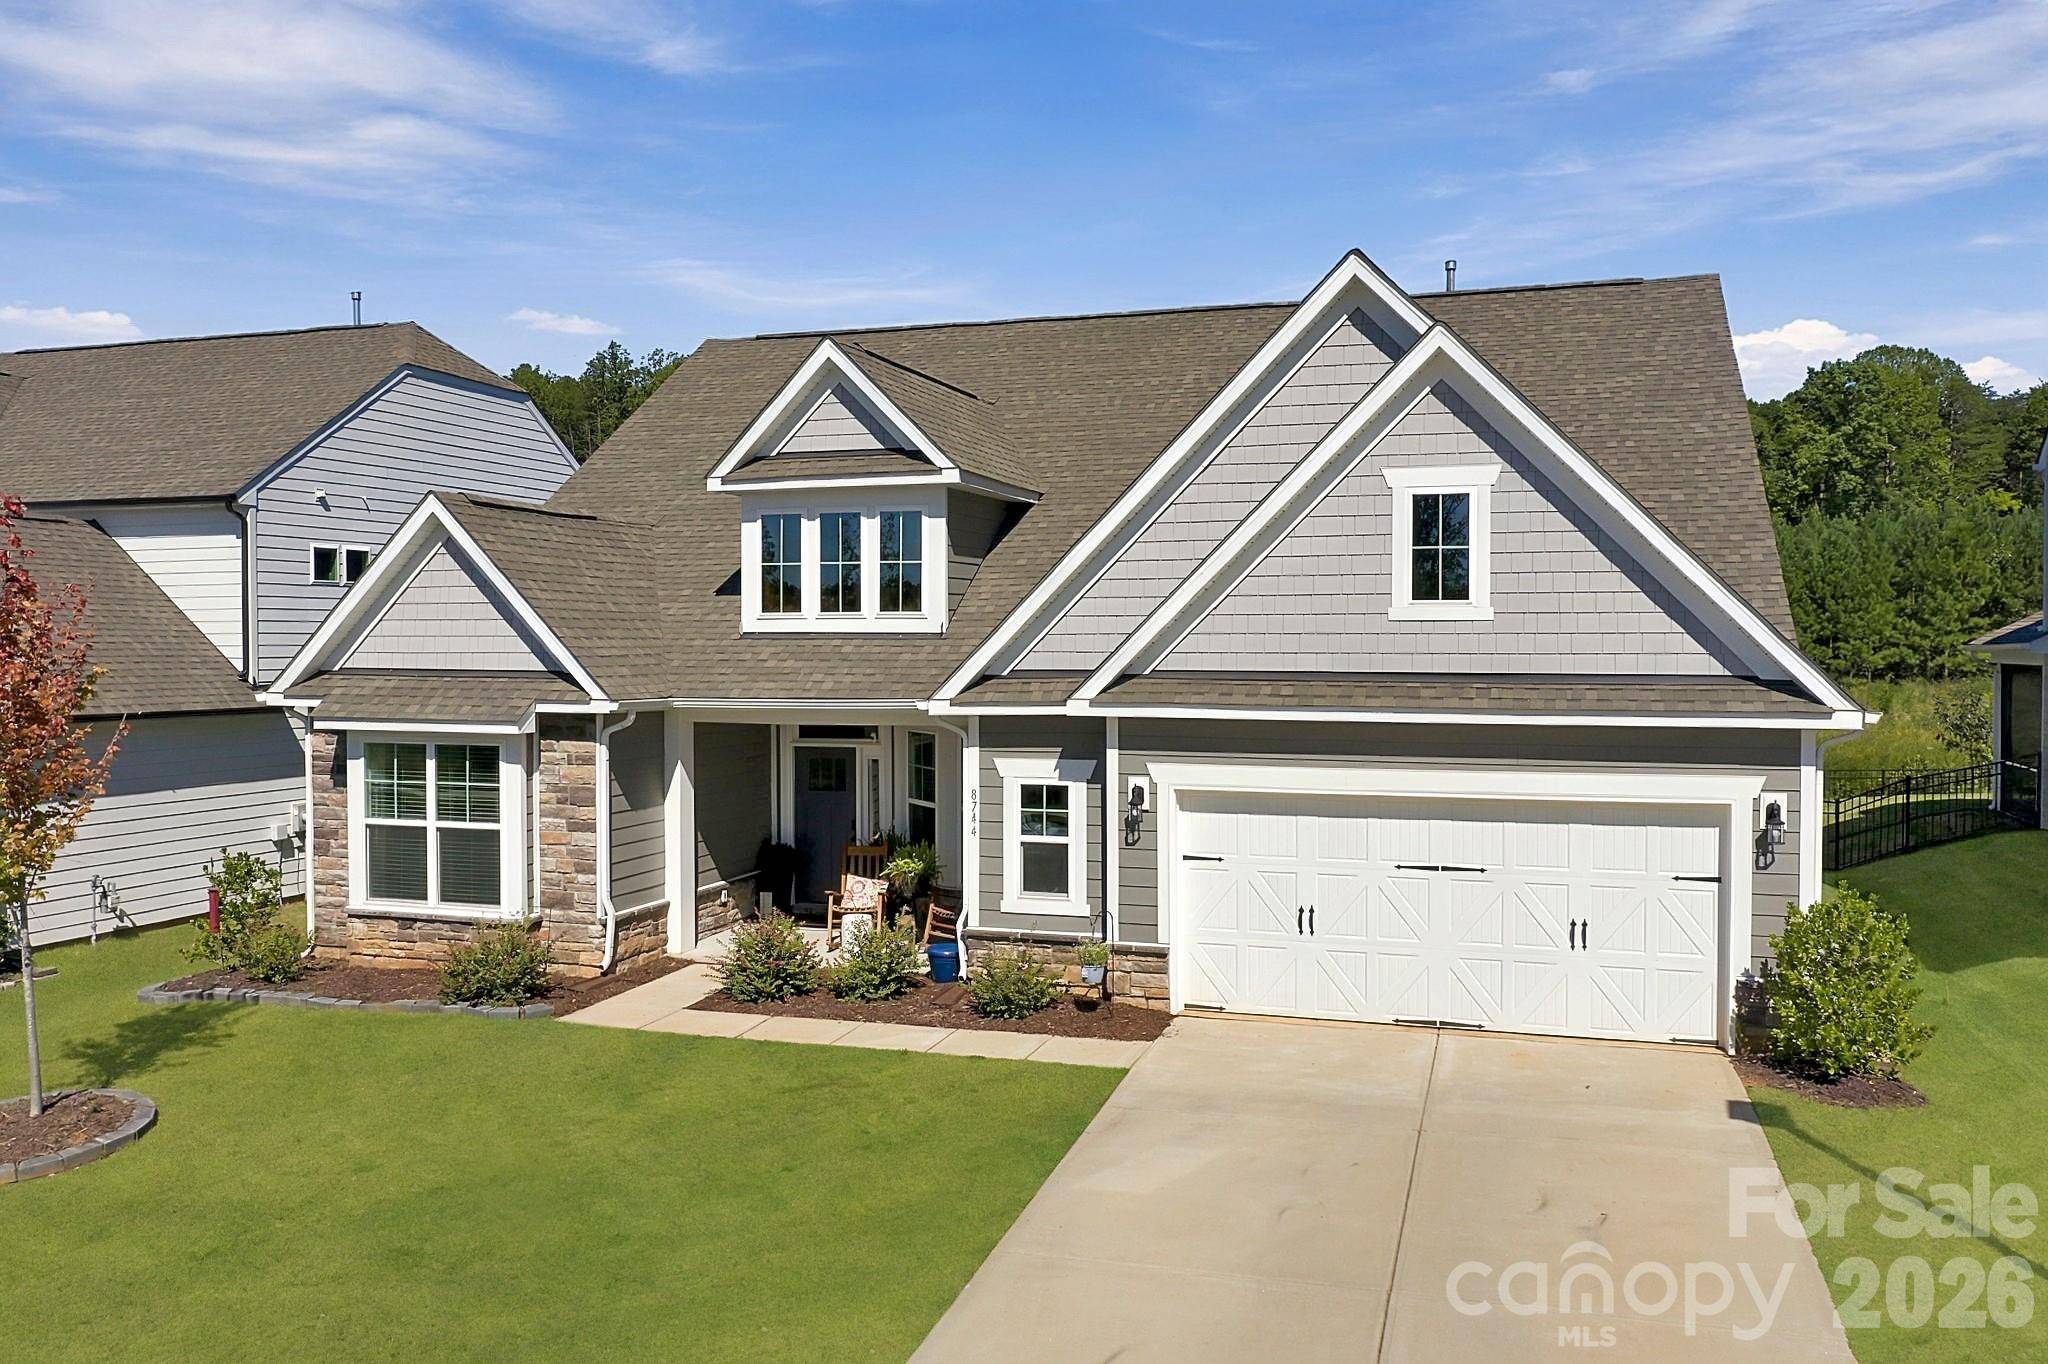
Welcome to 8744 Acadia Parkway, a beautifully upgraded home in the desirable Laurelbrook community of Sherrills Ford, NC, near Lake Norman. This approximately 2,650 sq. ft. home features 3 bedrooms, 2.5 baths, a dedicated home office, and a 2-car garage. The bright, open-concept floor plan is perfect for entertaining, featuring a spacious kitchen with an oversized island, butler's pantry, and custom pantry. A dedicated office with custom built-ins and floating shelves makes working from home easy. Additional upgrades include a custom primary closet, laundry-room cabinetry, custom garage storage, upgraded finishes, and an extended concrete patio overlooking open space for added privacy. Enjoy a prime location within walking distance of the neighborhood pool and tennis courts and convenient to all that the growing Sherrills Ford and Lake Norman area has to offer. Move-in ready, loaded with custom upgrades, and offering $10,000 toward closing costs—schedule your showing today!
Location
State NC
County Catawba
Zoning PD-CD
Rooms
Primary Bedroom Level Main
Main Level Bedrooms 3
Main Level Great Room
Main Level Dining Room
Main Level Primary Bedroom
Main Level Bathroom-Full
Main Level Bedroom(s)
Main Level Bathroom-Full
Main Level Bedroom(s)
Main Level Office
Interior
Interior Features Attic Stairs Pulldown, Breakfast Bar, Built-in Features, Cable Prewire, Drop Zone, Entrance Foyer, Kitchen Island, Open Floorplan, Pantry, Split Bedroom, Walk-In Closet(s), Walk-In Pantry
Heating Central, Electric, Natural Gas
Cooling Ceiling Fan(s), Central Air, Electric
Flooring Carpet, Tile, Vinyl
Fireplaces Type Family Room, Gas, Gas Log
Fireplace true
Appliance Convection Microwave, Convection Oven, Dishwasher, Disposal, Electric Water Heater, Exhaust Fan, Gas Cooktop, Ice Maker, Microwave
Laundry Laundry Room
Exterior
Garage Spaces 2.0
Fence Back Yard, Fenced, Full
Community Features Clubhouse, Outdoor Pool, Picnic Area, Playground, Street Lights, Tennis Court(s)
Utilities Available Cable Available, Cable Connected, Electricity Connected, Natural Gas
Roof Type Architectural Shingle
Street Surface Concrete,Paved
Porch Covered, Front Porch, Patio, Porch, Rear Porch
Garage true
Building
Lot Description Level, Views
Dwelling Type Site Built
Foundation Slab
Builder Name Eastwood Homes
Sewer Public Sewer
Water City
Level or Stories One
Structure Type Hardboard Siding,Stone Veneer
New Construction false
Construction Status Completed
Schools
Elementary Schools Unspecified
Middle Schools Unspecified
High Schools Unspecified
Others
HOA Name Sentry Management
Senior Community false
Restrictions Architectural Review,Deed
Acceptable Financing Cash, Conventional, USDA Loan, VA Loan
Listing Terms Cash, Conventional, USDA Loan, VA Loan
Special Listing Condition None
Nearby School & Business
Get More Information