


UPDATED:
Key Details
Property Type Single Family Home
Sub Type Single Family Residence
Listing Status Active
Purchase Type For Sale
Square Footage 2,629 sqft
Price per Sqft $167
MLS Listing ID 4401116
Style Ranch,Traditional
Bedrooms 4
Full Baths 3
Construction Status Completed
Abv Grd Liv Area 1,736
Year Built 2025
Lot Size 0.320 Acres
Acres 0.32
Property Sub-Type Single Family Residence
Property Description
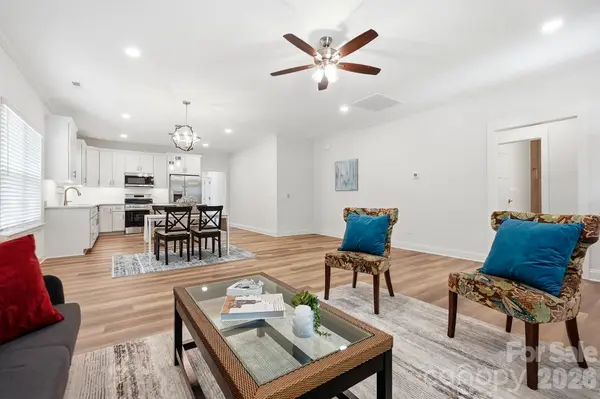
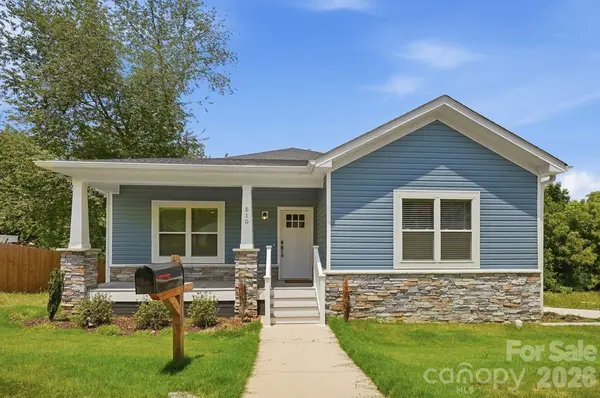
From the moment you arrive, the covered front porch sets a welcoming tone, opening up into a bright, stunning open-concept main floor. Every detail has been meticulously curated, anchored by custom accent lighting that elevates the home's contemporary aesthetic. Designed with effortless entertaining in mind, the seamless flow between the living areas makes day-to-day living an absolute joy. Storage and organization abound, featuring a massive walk-in pantry and an expansive primary suite walk-in closet ready for your personal touch. With 4 spacious bedrooms and 3 full bathrooms, there is plenty of room for everyone to spread out.
The real showstopper is the massive walk-out basement, offering unrivaled flexibility rarely found in new builds this close to the city center. Complete with a finished full bathroom and already pre-wired for a kitchenette, this space is ready to become whatever your lifestyle demands—whether that's a fully private multi-generational guest suite or the ultimate entertainment hub and game room with room for a premier golf simulator.
Step outside to your private, peaceful backyard oasis, a rare find for downtown living. Beyond the attached two-car garage, you will find dedicated extra parking space situated directly behind it, perfect for guests, a boat, or recreational vehicles. Bring all offers and claim your piece of the Kannapolis revitalization today!
Location
State NC
County Rowan
Zoning R8
Rooms
Basement Basement Garage Door, Daylight, Finished, Interior Entry, Walk-Out Access
Primary Bedroom Level Main
Main Level Bedrooms 3
Main Level Primary Bedroom
Main Level Bedroom(s)
Main Level Bedroom(s)
Main Level Bathroom-Full
Main Level Kitchen
Main Level Living Room
Main Level Dining Area
Basement Level Bathroom-Full
Basement Level Bedroom(s)
Basement Level Laundry
Interior
Heating Central, Forced Air, Natural Gas
Cooling Central Air
Flooring Tile, Vinyl, Wood
Fireplace false
Appliance Dishwasher, Disposal, Electric Cooktop, Microwave, Oven, Refrigerator, Washer/Dryer
Laundry In Basement, Laundry Room
Exterior
Garage Spaces 2.0
Roof Type Architectural Shingle
Street Surface Concrete,Paved
Garage true
Building
Dwelling Type Site Built
Foundation Basement, Crawl Space
Sewer Public Sewer
Water City
Architectural Style Ranch, Traditional
Level or Stories One
Structure Type Stone Veneer,Vinyl
New Construction true
Construction Status Completed
Schools
Elementary Schools North Kannapolis
Middle Schools Kannapolis
High Schools A.L. Brown
Others
Senior Community false
Acceptable Financing Cash, Conventional, Exchange, FHA, VA Loan
Listing Terms Cash, Conventional, Exchange, FHA, VA Loan
Special Listing Condition None
Nearby School & Business
Get More Information