


UPDATED:
Key Details
Property Type Single Family Home
Sub Type Single Family Residence
Listing Status Active
Purchase Type For Sale
Square Footage 2,642 sqft
Price per Sqft $260
Subdivision Grandview Peaks
MLS Listing ID 4374479
Bedrooms 3
Full Baths 3
HOA Fees $1,451/ann
HOA Y/N 1
Abv Grd Liv Area 1,742
Year Built 2021
Lot Size 4.080 Acres
Acres 4.08
Property Sub-Type Single Family Residence
Property Description
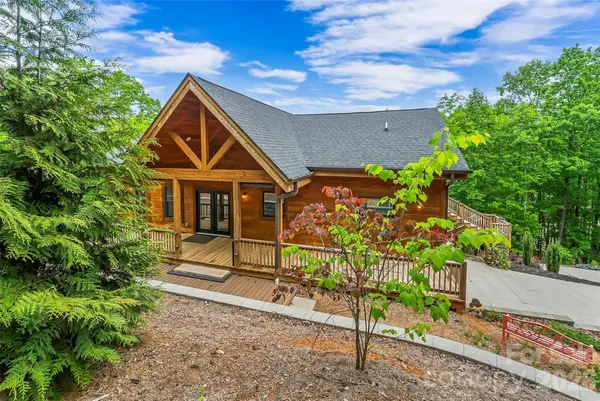
From the moment you step inside, you'll appreciate the natural light, inviting atmosphere, and meticulous attention to detail. Every inch of this home reflects quality, comfort, and pride of ownership. Designed with convenience in mind, the home features a residential elevator connecting levels, a whole-house generator, spacious garage with additional golf cart parking, abundant storage, and a generous concrete driveway.
The inviting main-level living spaces offer a comfortable and functional layout, including a spacious laundry room, while expansive covered porches provide the perfect place to relax, entertain, and take in the peaceful mountain surroundings. Whether enjoying your morning coffee or unwinding after a day exploring the Blue Ridge Mountains, you'll love the privacy and tranquility this property offers.
The lower level provides additional flexible living space, perfect for a family recreation room, home office, hobby area, or guest accommodations, along with plenty of storage.
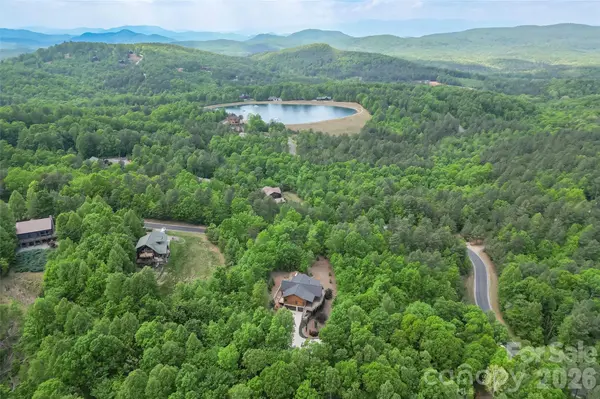
Located in Grandview Peaks, one of the most desirable gated mountain communities in the Marion and Lake James area, residents enjoy a private community lake, lakeside pavilion, outdoor recreation areas, and scenic walking trails. Conveniently situated near Marion, Morganton, Lake James, Asheville, and the Blue Ridge Parkway, this property offers an ideal setting for a primary residence or Western North Carolina mountain getaway.
If you've been searching for a move-in ready mountain home with acreage, beautiful views, privacy, and exceptional amenities, 265 Grandview Peaks Drive is a must-see!
Location
State NC
County Mcdowell
Zoning Res
Rooms
Basement Exterior Entry, Full, Interior Entry, Partially Finished, Storage Space, Walk-Out Access
Guest Accommodations None
Primary Bedroom Level Main
Main Level Bedrooms 2
Interior
Interior Features Elevator, Kitchen Island, Open Floorplan, Split Bedroom, Storage, Walk-In Closet(s)
Heating Electric, Heat Pump
Cooling Electric, Heat Pump
Flooring Laminate, Tile, Wood
Fireplaces Type Wood Burning, Wood Burning Stove
Fireplace true
Appliance Dishwasher, Electric Range, Microwave, Refrigerator
Laundry Inside, Laundry Room, Main Level
Exterior
Garage Spaces 2.0
Community Features Gated, Lake Access, Recreation Area, Walking Trails
Utilities Available Underground Utilities, Wired Internet Available
Waterfront Description Beach - Public,Covered structure,Boat Slip – Community,Paddlesport Launch Site - Community
View Mountain(s)
Roof Type Architectural Shingle
Street Surface Concrete,Paved
Accessibility Two or More Access Exits
Garage true
Building
Lot Description Wooded, Views
Dwelling Type Site Built
Foundation Basement
Sewer Septic Installed
Water Well
Level or Stories One
Structure Type Wood
New Construction false
Schools
Elementary Schools Glenwood
Middle Schools East Mcdowell
High Schools Mcdowell
Others
Senior Community false
Restrictions Subdivision
Special Listing Condition None
Nearby School & Business
Get More Information